Measuring Railing Height: From the Deck Floor Surface to Top of Cap Rail
Measuring railing height from the deck floor surface to the top of the cap rail is a critical task for any homeowner or contractor. Getting these dimensions correct ensures your outdoor space remains compliant with local safety regulations and provides genuine protection for those using the deck.
Whether you are building a new structure or replacing an existing barrier, precision is your best defense against accidents and code violations. This article provides the technical details you need to ensure your installation meets the necessary safety standards for residential and commercial applications.
The Standard Height Requirements for Residential Decks
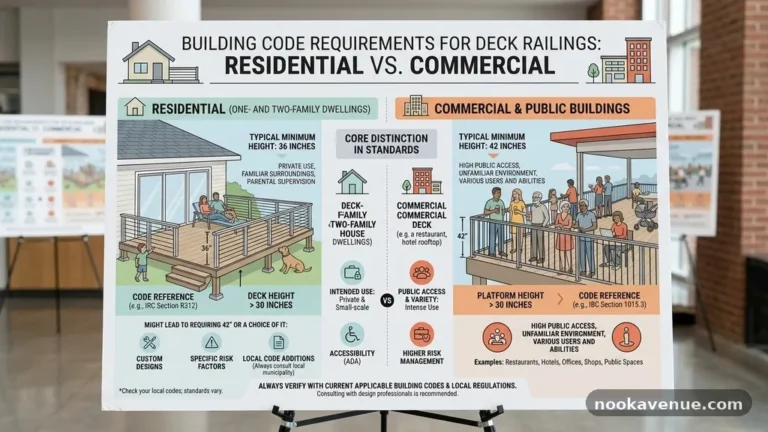
In the United States, the International Residential Code (IRC) dictates the primary standards for residential deck safety. For most residential decks, the minimum height requirement for a guardrail is 36 inches. This measurement is taken vertically from the finished deck surface to the top of the cap rail.
While 36 inches is the baseline, many local jurisdictions impose stricter rules that require a higher barrier. You should always verify your local building codes before purchasing materials or beginning construction. If your deck is elevated significantly above the ground, some inspectors may push for a 42-inch height to provide an extra margin of safety.
When 42 Inches Becomes the Required Standard
While 36 inches is common for low-level residential decks, there are specific scenarios where you must increase the height to 42 inches. Commercial buildings almost universally require a 42-inch railing height to meet public safety standards. This ensures that the guardrail is tall enough to prevent accidental falls in high-traffic areas where many people might lean against the structure.
You might also encounter a 42-inch requirement on residential decks that are attached to multi-family dwellings or rental properties. If your local municipality has adopted a modified version of the building code, they may mandate 42 inches regardless of the height of the deck off the ground. Always check your International Residential Code documentation to see if your specific project falls under these more stringent height requirements.
Measuring from the Finished Deck Surface
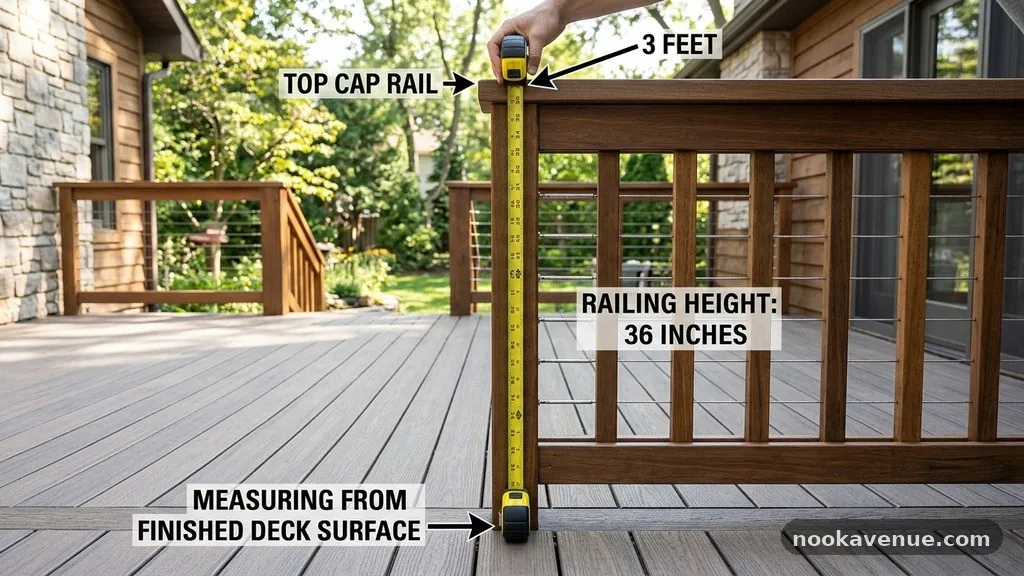
Accuracy in your measurement starts with identifying the exact “finished” surface of your deck. If you are installing decking boards over a frame, your measurement point is the top of those boards, not the joists or the frame itself. Any material added later, such as composite decking or hardwood planks, will change the total distance to the top of the rail.
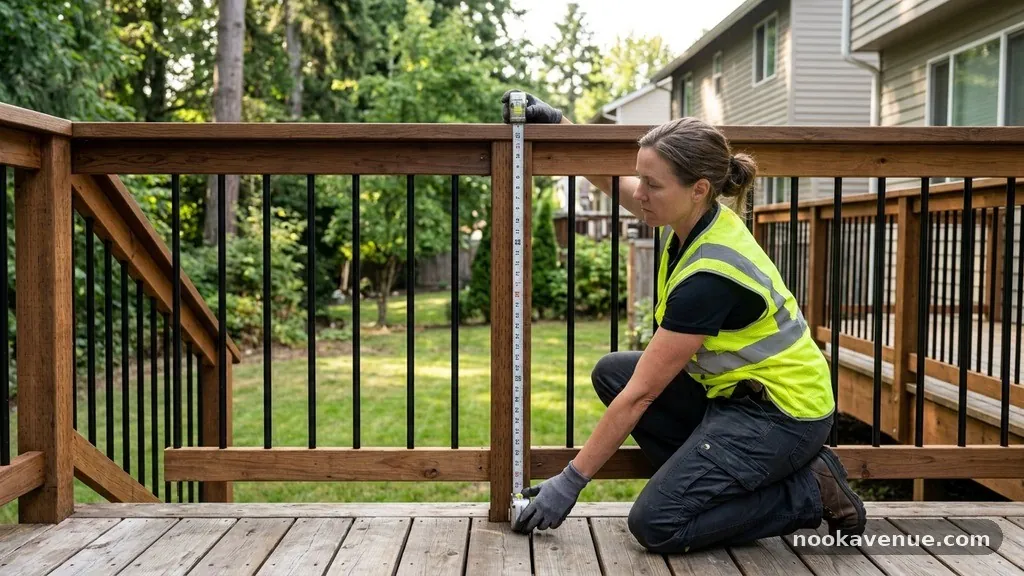
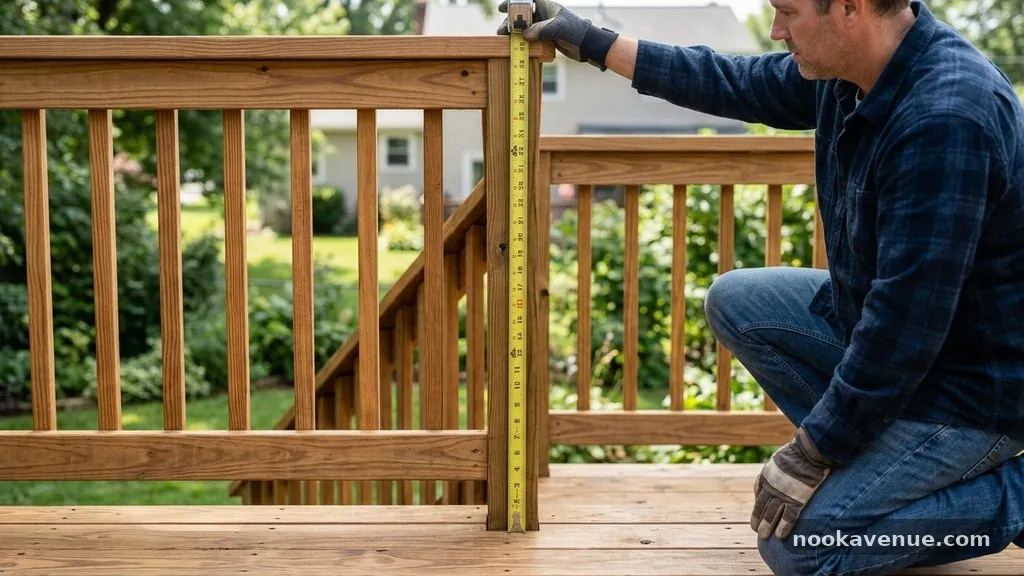
When you are taking your measurements, use a high-quality tape measure that stays rigid when extended. Place the end of the tape directly on the decking surface and pull it straight up to the peak of the cap rail. Even a half-inch discrepancy can lead to a failed inspection, so ensure your tape is perfectly vertical.
Accounting for Railing Components and Hardware
The cap rail is often the final piece of the system, but the height of the entire railing is influenced by the base plate and the balusters. If you are using pre-manufactured railing panels, the manufacturer has already accounted for the height of the bottom rail and the vertical spacing. However, you must still ensure that your post mounts are installed at the correct height to accommodate these panels.
If you are building a custom wood railing, you have more flexibility, but you also have more room for error. The bottom rail should typically be positioned a few inches above the deck surface to allow for drainage and debris cleaning. Ensure that the total height from the deck surface to the top of the cap rail remains within the legal range after accounting for the thickness of the bottom rail and the baluster length.
Stair Railing Height and Measurement Differences
Stairs present a unique challenge because the measurement is not taken from the deck floor, but from the nose of the stair treads. You must measure from the front edge of each step straight up to the top of the handrail. This ensures a consistent grip height for anyone walking up or down the stairs.
The code for stair railings often differs slightly from the guardrail requirements for the flat deck surface. While guardrails are measured for fall prevention, stair handrails are measured for stability and support. You will find that most codes require the handrail to be between 34 and 38 inches above the stair tread nosing.
Comparing Standard Railing Requirements
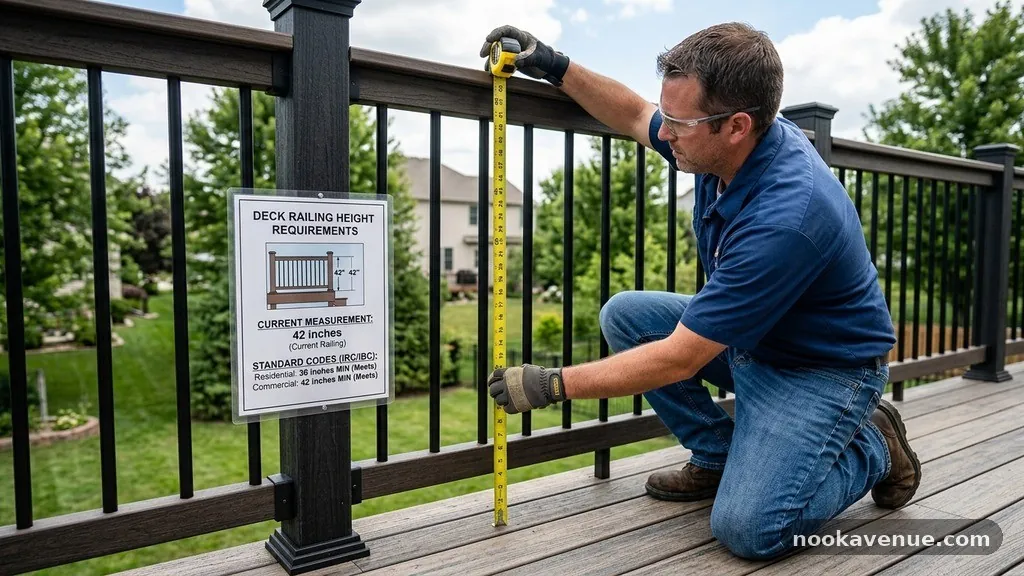
Understanding the difference between various code requirements helps prevent common errors during the planning phase. The table below outlines the general expectations for standard installations.
| Application | Minimum Height Requirement | Measurement Reference Point |
|---|---|---|
| Residential Deck Guardrail | 36 Inches | Finished Deck Surface |
| Commercial Deck Guardrail | 42 Inches | Finished Deck Surface |
| Residential Stair Handrail | 34–38 Inches | Stair Tread Nosing |
| Commercial Stair Handrail | 34–38 Inches | Stair Tread Nosing |
Why Consistent Spacing and Load Matter
Beyond the total height, the spacing of your balusters is a critical safety factor. Most codes require that no four-inch sphere can pass through any opening in the railing system. This prevents small children from getting their heads or limbs stuck between the vertical supports.
Load requirements are equally important for the structural integrity of your railing. The top rail must be able to withstand a concentrated load of 200 pounds applied in any direction. If your measuring process reveals that your railing is too short or your posts are too flimsy, you risk a structural failure that could lead to injury.
Common Mistakes During the Measurement Process
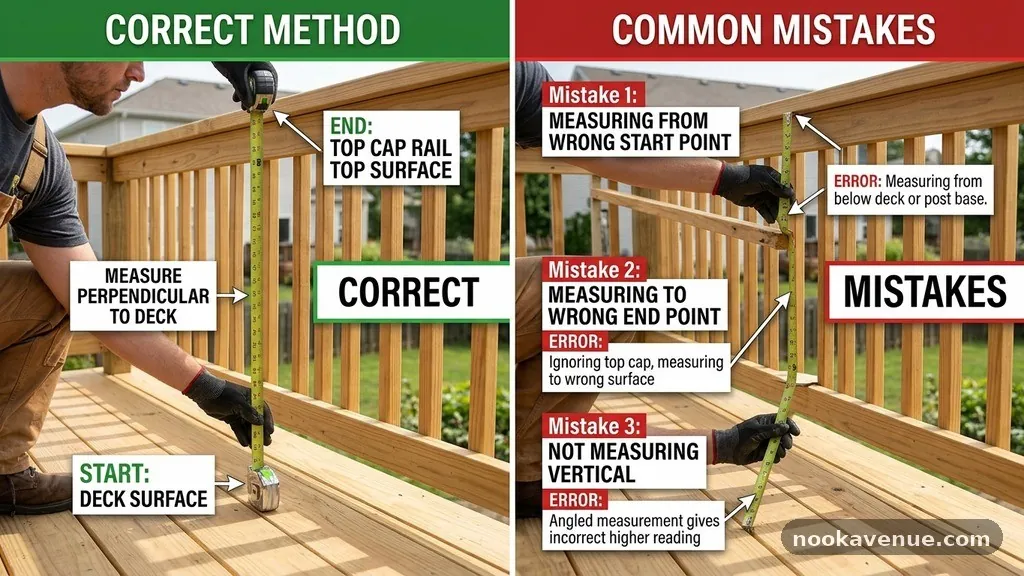
One of the most frequent errors is failing to account for the thickness of the decking material. Contractors sometimes measure from the joist, forgetting that the actual deck floor will sit an inch or two higher. This results in a railing that is technically too short once the final boards are installed.
Another common mistake involves the “landing” or the area where the deck meets the stairs. If the transition between the deck railing and the stair handrail is not smooth or if the heights do not align, it creates a tripping hazard. Always transition your heights gradually if your local code allows for slight variations in height at the junction of different railing sections.
Essential Tools for Precision Work
To achieve professional-grade results, you need the right tools. A standard tape measure is essential, but a laser level can help ensure your posts are perfectly plumb. If your posts are leaning, your railing height will fluctuate along the length of the deck, which is a major red flag for inspectors.
Consider using a digital angle finder when dealing with stair railings. Since stair angles vary, this tool ensures your handrail brackets are set at the correct pitch. Accuracy in these small details makes the final installation look polished and, more importantly, keeps it safe for everyone.
Safety Checklist for Your Installation
Before you finalize your project, run through a quick safety checklist to ensure everything is in order. Following these steps can save you from having to redo work later.
- Verify the minimum required height with your local building department.
- Ensure all posts are securely anchored to the deck framing, not just the surface boards.
- Check that the baluster spacing is less than four inches throughout the entire system.
- Confirm that the top cap rail is smooth and free of sharp edges or splinters.
- Test the rigidity of the railing by applying firm pressure to ensure no excessive wobbling.
- Check for any gaps between the house wall and the railing that exceed four inches.
Frequently Asked Questions
Is a 36-inch railing height enough for a second-story deck?
In many residential cases, 36 inches is the legal minimum for a second-story deck. However, many homeowners choose to go with 42 inches for added peace of mind. Check your local amendments, as some cities mandate 42 inches for any deck above a certain height from grade.
Can I use the top of the stair railing as a handrail?
Yes, provided the top rail meets the height and graspability requirements. The railing must be between 34 and 38 inches high and have a profile that allows a person to wrap their hand around it securely. If the top rail is too wide or flat, you may need to install a secondary handrail.
How do I measure railing height if my deck surface is uneven?
If your deck surface is slightly uneven, you must measure from the highest point of the deck surface to the top of the rail. This ensures that the railing meets the minimum code requirement at every single point along the deck. If the variance is extreme, you may need to level the deck surface before installing the railing.
Does the cap rail thickness count toward the total height?
Yes, the total height is measured to the very top of the cap rail. If you are adding a decorative wide cap, ensure that this piece is factored into your final measurements. The measurement is always taken from the finished floor to the highest point of the structure.
Conclusion
Measuring railing height from the deck floor surface to the top of the cap rail is a foundational step in ensuring the safety and compliance of your outdoor structure. By adhering to the 36-inch minimum for residential decks or the 42-inch standard for commercial projects, you provide a necessary barrier that prevents accidents. Always remember that local building codes take precedence, so consulting with your local authority is the best way to avoid costly mistakes.
Precision during the measurement phase ensures that every component fits correctly and meets the required load-bearing and safety standards. If you take the time to double-check your numbers and use the proper tools, you will end up with a high-quality, secure deck. If you have questions about your specific installation, reaching out to a local building official is the most reliable way to get accurate, project-specific advice.