
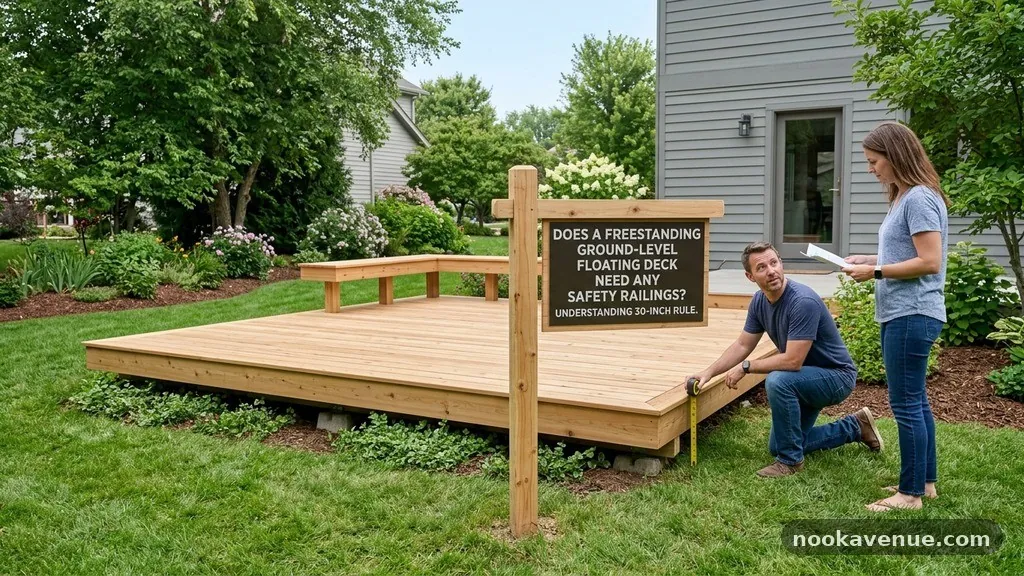
Does a Freestanding Ground-Level Floating Deck Need Any Safety Railings?
Deciding whether a freestanding ground-level floating deck needs any safety railings involves looking closely at your local building code and the specific elevation of your project. Many homeowners assume that because a structure is small or close to the earth, it is exempt from standard safety protocols. However, the legal threshold for guardrails is almost universally tied to a specific height above the surrounding grade.
Understanding these regulations is essential to ensure your outdoor space remains compliant and safe for everyone who uses it. This article clarifies when you can skip the railing and when local authorities will strictly mandate its inclusion in your design.
The short answer is that most residential building codes, including the International Residential Code (IRC), do not require guardrails for decks that are less than 30 inches above the surrounding grade. If your deck surface sits at 29 inches or lower, you are generally free to omit railings entirely. However, local jurisdictions often have the final say, and some cities or counties have stricter requirements than the national standard.
Always verify your local municipal building codes before starting construction to avoid costly modifications later. If your deck height exceeds the 30-inch threshold, you must install a compliant railing system to meet safety standards.
Understanding the 30-Inch Rule
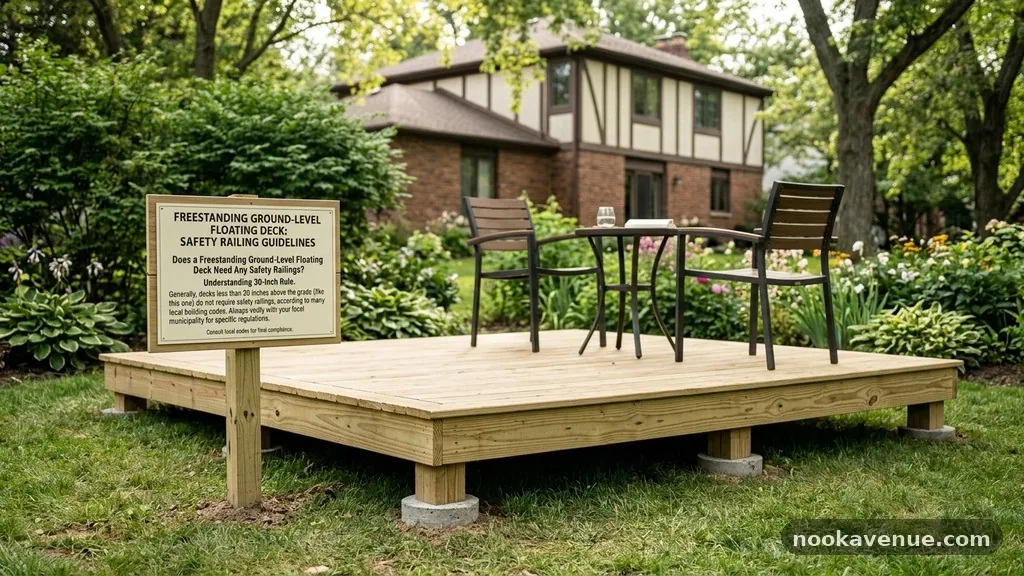
The 30-inch rule is the primary benchmark used by building departments across the United States to determine if a deck requires fall protection. This measurement is taken from the finished surface of the deck to the lowest point of the ground directly below it.
If the vertical distance is 30 inches or more, the area is considered a fall hazard. Guardrails are then required to prevent accidental injury to users.
When you measure this height, you must consider the most extreme point along the perimeter of the deck. If your yard slopes significantly, one side of the platform might be only 10 inches off the ground, while the other side sits at 32 inches.
In this scenario, the entire deck is often classified as needing a railing because any part of the structure exceeds the height limit. You cannot simply ignore the higher side just because the rest of the deck is low.
Building inspectors focus on the potential for a dangerous fall. Even a deck that is 24 inches high can be hazardous for small children or elderly guests.
While the code might not mandate a railing at that height, it is often a design choice to include a low decorative element or a wider step to demarcate the edge. You should prioritize safety over strict adherence to the minimum requirements when planning your outdoor living area.
Why Floating Decks Are Different
A floating deck, also known as a freestanding deck, is not attached to the house with a ledger board. Because it rests on concrete blocks or a gravel foundation rather than being anchored to the structure, it is often easier to build.
Many people choose this style specifically to keep the deck low to the ground to avoid the need for stairs or complex railing systems. This design choice simplifies the construction process significantly.
Since there is no ledger board, you do not have to worry about flashing or potentially damaging your home’s siding. The deck essentially sits on the lawn or a prepared base, creating a seamless transition from the indoor to the outdoor environment.
This “flush” look is popular for modern homes that prioritize a low-profile aesthetic. However, even if the deck is freestanding, it must still comply with the same height-based safety rules as an attached deck.
You might be tempted to build the platform right at ground level to avoid all regulations. Even then, you must ensure proper drainage underneath the joists.
If water pools under your wood framing, the boards will rot prematurely. Using pressure-treated lumber or composite materials is a smart way to protect your investment regardless of whether you choose to install a railing.
Local Building Code Variations
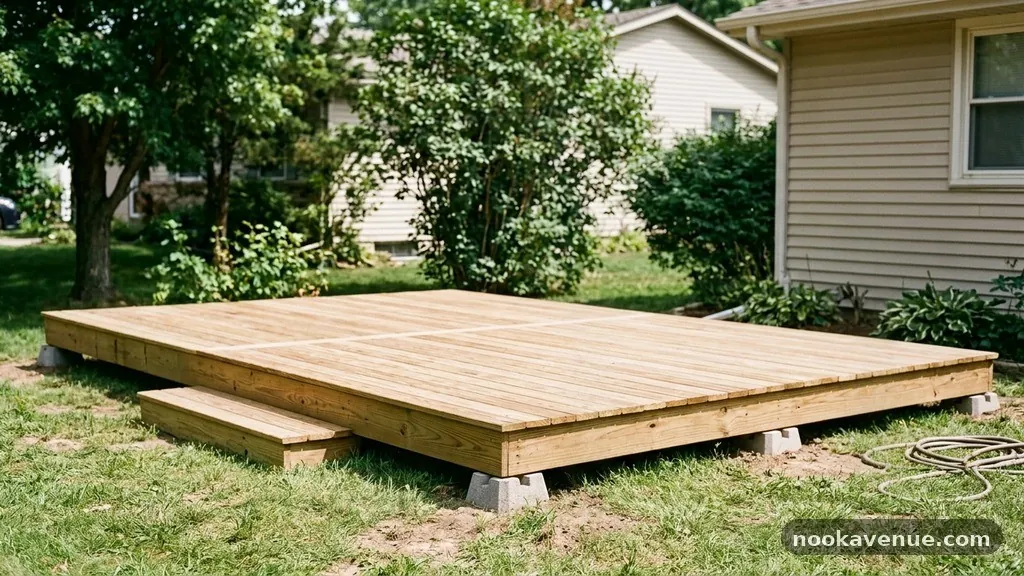
While the IRC provides a baseline, local building codes can vary significantly depending on where you live. Some municipalities have amended the 30-inch rule to be more conservative, requiring railings for decks as low as 24 inches.
You must consult your local building department or visit their website to see if there are specific ordinances for your neighborhood. Relying on general advice found online can lead to a failed inspection.
Permit requirements are another factor that depends on your location. In many areas, a small, ground-level deck does not require a building permit if it meets certain size and height criteria.
However, “small” is defined differently in every town. Some places allow a 200-square-foot deck without a permit, while others require one for anything larger than 50 square feet.
If you are unsure, call your local permit office and ask specifically about the requirements for a freestanding, ground-level deck. Provide them with your site plan and the planned height of the deck surface.
Being proactive with the authorities prevents them from showing up at your door mid-construction to demand a teardown. A quick phone call is far better than a legal headache.
Safety Considerations Beyond the Code
Even if your deck does not legally require a railing, you should consider the safety of those who will use the space. A drop of 24 inches is still enough to cause a sprained ankle or a nasty fall, particularly for seniors or young children. If your deck is a gathering spot for family, a subtle visual barrier can be a great alternative to a full-sized railing.
A wide, stepped edge is a common way to manage the transition from the deck to the grass. By creating a tiered effect, you reduce the perceived height and provide a clear boundary.
This design choice makes the deck feel more “grounded” while also serving a functional purpose. It is a win-win for both aesthetics and safety.
Consider the following factors when deciding if you should add extra safety features:
- The age and mobility of the primary users of the space.
- The proximity of the deck to high-traffic areas or swimming pools.
- Whether the deck is intended for large gatherings or quiet relaxation.
- The slope of the surrounding yard, which might increase the fall distance.
Design Alternatives to Standard Railings
If you want the safety of a railing without the visual clutter of a standard fence, there are several creative alternatives. Many homeowners opt for low-profile benches that double as a perimeter wall.
These benches provide a solid boundary that keeps people from stepping off the edge while offering extra seating for guests. It is a functional way to satisfy safety concerns without blocking your view of the garden.
Another option is to use landscape features to create a natural barrier. Planting a row of shrubs or installing a gentle slope of mulch around the edge of the deck can act as a psychological deterrent.
This approach keeps the area feeling open and airy while preventing people from wandering off the platform unexpectedly. Just ensure that any vegetation you plant does not trap moisture against the deck framing.
Lighting is also an underrated safety feature for low-level decks. By installing small LED lights along the deck edge, you make the boundary visible at night.
This simple addition helps prevent trips and falls in the dark. It is often a more effective safety measure than a physical rail for decks that are only a few inches off the ground.
Material Choices for Ground-Level Decks
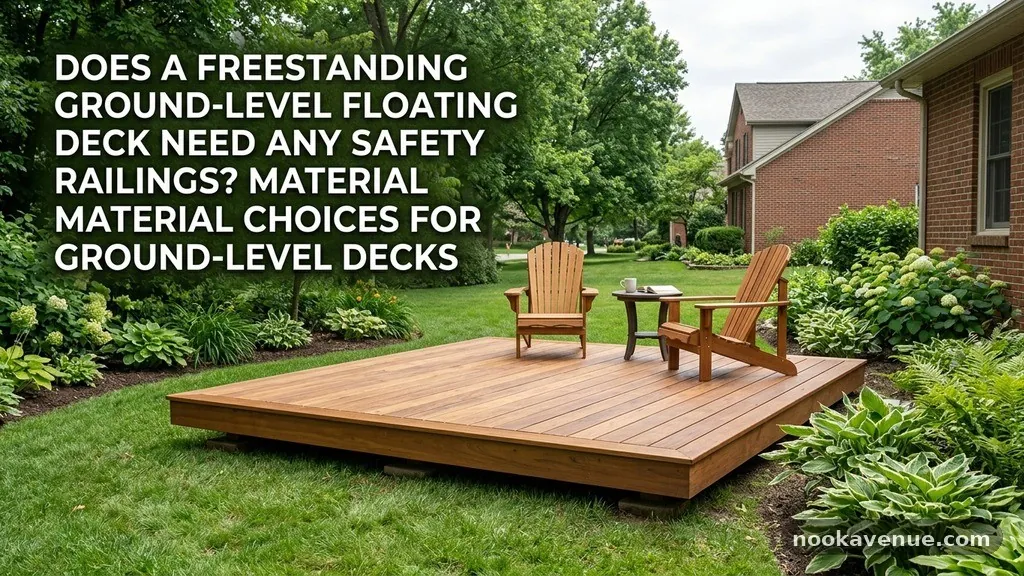
When building a deck that sits close to the ground, your choice of materials is crucial. Because the wood or composite boards will be near moisture, you need to ensure proper airflow.
If the deck is too low, the joists can easily rot. Using ground-contact rated pressure-treated lumber for the framing is a non-negotiable requirement.
Composite decking is often a preferred choice for low-level projects because it is more resistant to rot and insects than traditional pine. While it has a higher initial cost, the maintenance savings over time are significant. You won’t have to worry about staining or sealing the boards annually, which is a major benefit for a structure that is hard to access.
For a more natural look, cedar or redwood are popular choices, but they still require regular treatment to prevent decay. If you decide to go with wood, ensure the joists are elevated on concrete piers or a gravel bed. This keeps the wood from sitting directly on the soil, which is the fastest way to invite rot and termite damage.
Comparison of Deck Height and Railing Requirements
The following table provides a general overview of how building regulations typically categorize deck heights. Please note that these are national averages and your local code may differ. Always confirm with your local building department.
| Deck Height (Above Grade) | Railing Requirement | Recommendation |
|---|---|---|
| 0 to 12 inches | Not required | Use a transition step or lighting. |
| 13 to 29 inches | Not required | Consider seating or landscape borders. |
| 30 inches and above | Mandatory | Install code-compliant guards. |
| Variable/Sloped Yard | Depends on highest point | Rail the entire perimeter if any point hits 30″. |
Managing the Slope of Your Yard
One of the biggest challenges when building a floating deck is dealing with an uneven yard. If you start with a level deck frame but the ground slopes away from the house, the height of the deck at the far end will increase.
You must measure the distance from the deck surface to the ground at the highest point of the slope. If that distance hits 30 inches, you are legally required to install a railing for the entire length of that side.
Many DIYers make the mistake of measuring the height near the house and ignoring the rest of the yard. This can lead to significant issues during a final inspection.
If you find that your slope is going to push you over the 30-inch limit, consider adjusting your design. You could build the deck in two levels, keeping each section low enough to avoid the need for railings.
Alternatively, you could regrade the soil around the deck to create a flatter base. While this involves more manual labor, it can be a great way to solve the height issue while improving the overall drainage of your yard. Be careful not to disturb the existing root systems of trees or structures near your property line.
The Role of the Building Inspector
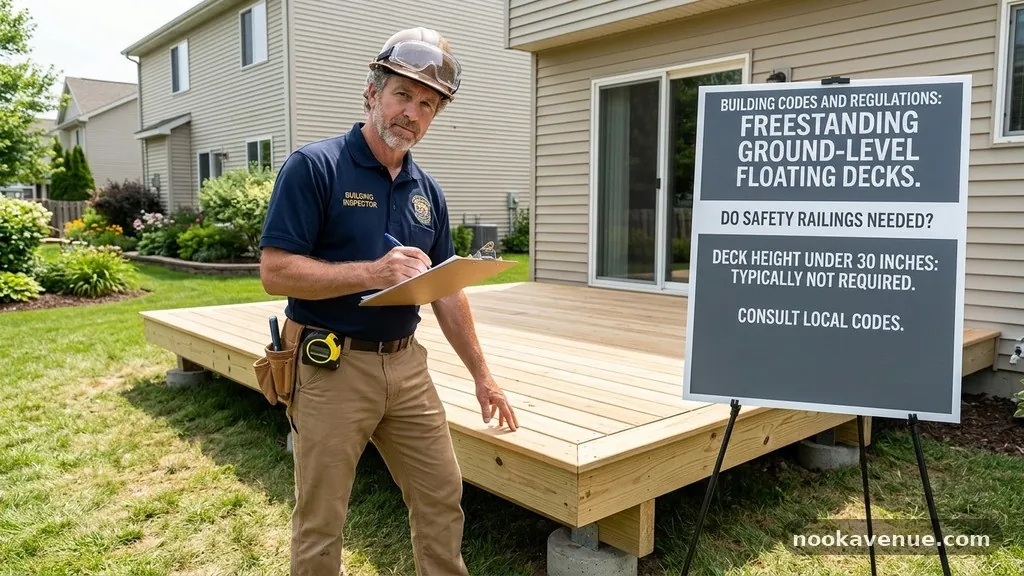
The building inspector is the final authority on whether your deck meets the necessary safety standards. Their job is to ensure the project does not pose a liability to you or future owners of the property. When they visit, they will likely bring a tape measure to verify that your heights are consistent with your submitted plans.
If you have built your deck without a permit, the inspector can force you to make changes, including adding railings where you didn’t think they were necessary. They can also require you to expose the framing to ensure the joists are properly sized and supported.
It is always better to get the permit first. Most inspectors are happy to answer questions during the planning phase to ensure you are on the right track.
Keep in mind that inspectors look for more than just height. They will check the spacing of your joists, the quality of the hardware, and the stability of the foundation.
If you have any doubts about your local requirements, you can find more detailed information on regulations through the International Code Council website. This is the primary organization that develops the standards used by most local jurisdictions.
Common Mistakes to Avoid
One common mistake is failing to account for the thickness of the decking boards when measuring the 30-inch height. If your joists are at 29 inches and you add a 1-inch thick decking board, you have just hit the 30-inch threshold.
Always measure from the very top of the finished surface to the dirt. That single inch can be the difference between a compliant deck and one that requires a permit and a railing.
Another mistake is ignoring the requirements for deck steps. Even if the deck itself is low enough to avoid a railing, the steps leading up to it might have their own set of rules.
Generally, if you have three or more risers, you are required to have a handrail on at least one side. Don’t overlook the stairs when you are planning your safety features.
Finally, do not assume that a “floating” deck is exempt from all rules just because it is not attached to the house. The law cares about the height of the platform, not the method of construction.
Whether it is attached or freestanding, the safety risks of a fall remain the same. Take the time to build it correctly, and you will enjoy your outdoor space for years to come.
Frequently Asked Questions
Does a floating deck need a permit if it’s less than 30 inches high?
Each municipality has its own rules regarding permits. While many places do not require a permit for small, low-level decks, you must contact your local building department to verify the specific square footage and height thresholds for your area.
What happens if I don’t install a railing and the inspector says I need one?
If an inspector determines that your deck is non-compliant, you will be required to install a railing system that meets code requirements. If you fail to do so, you may be issued a fine or be unable to sell your home until the structure is brought up to code.
Can I use a cable railing system for my ground-level deck?
Yes, you can use cable railings as long as the system meets the height and spacing requirements defined by your local code. Cable railings are a popular choice because they provide safety without significantly obstructing the view of your yard.
Are there height requirements for the railing itself if I do install one?
Yes, if a railing is required, it must typically be at least 36 inches high for residential properties. The balusters or infill must also be spaced such that a 4-inch sphere cannot pass through any opening.
Does the 30-inch rule apply to every side of the deck?
The rule applies to the height of the deck above the ground at any point along the perimeter. If any section of the deck’s edge is 30 inches or higher above grade, that section—and potentially the entire deck—will need a railing.
Ensuring a Safe Outdoor Space
Building a freestanding ground-level floating deck is an excellent way to enhance your backyard without the complexity of a permanent home attachment. By keeping your deck height below the 30-inch threshold, you can often avoid the need for safety railings entirely, allowing for a cleaner and more open aesthetic. However, always verify these requirements with your local building department, as regional codes can vary.
Whether you choose to install a decorative barrier for peace of mind or keep the edges open to the landscape, the key is to prioritize the safety of your family and guests. Once you have confirmed your local regulations, you can move forward with your project knowing that your design is both functional and compliant. We invite you to share your plans or ask further questions as you begin your next outdoor improvement project.