When Does Building Code Legally Require 42-Inch High Railings on High Decks?
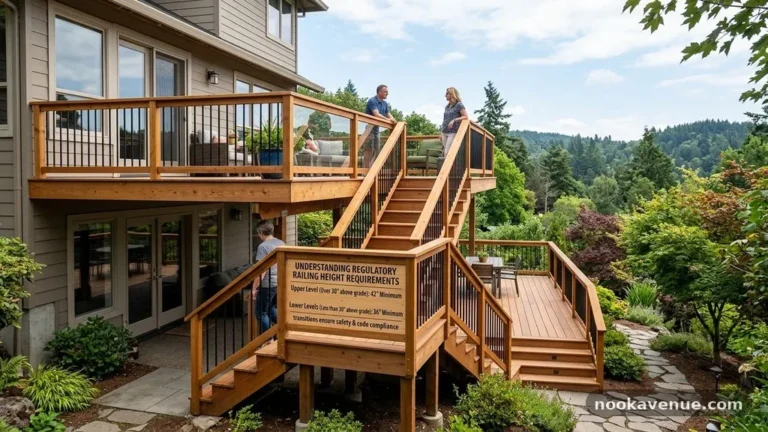
Determining when building code legally require 42-inch high railings on high decks often confuses homeowners and contractors alike. While many residential structures rely on standard height requirements, specific conditions trigger stricter safety mandates for elevated platforms.
Understanding these thresholds is essential for ensuring your outdoor space complies with local regulations and keeps occupants safe from accidental falls. This article clarifies the technical distinctions between residential and commercial standards, helping you navigate the requirements for your next project.
The Core Distinction: Residential Versus Commercial Standards
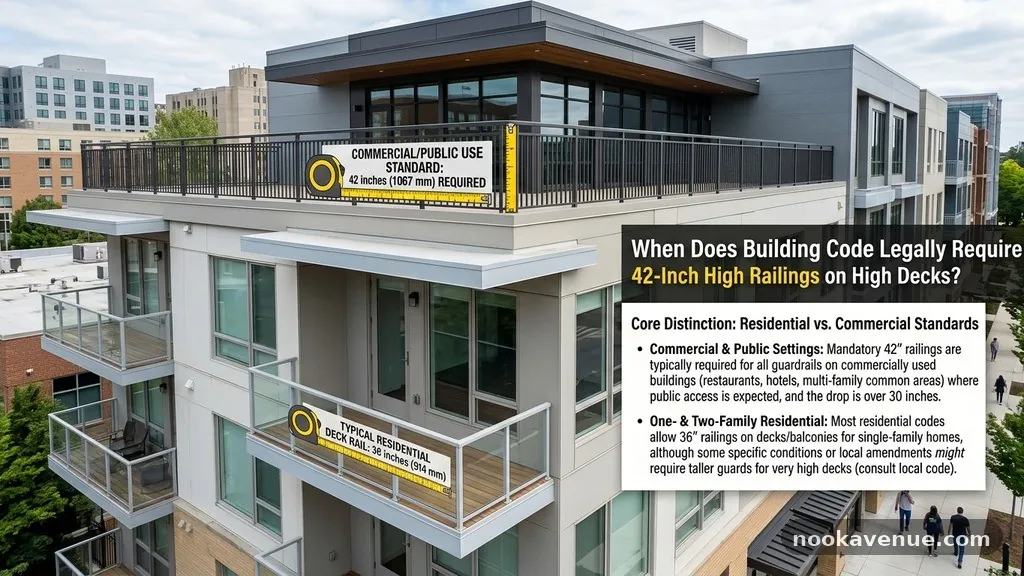
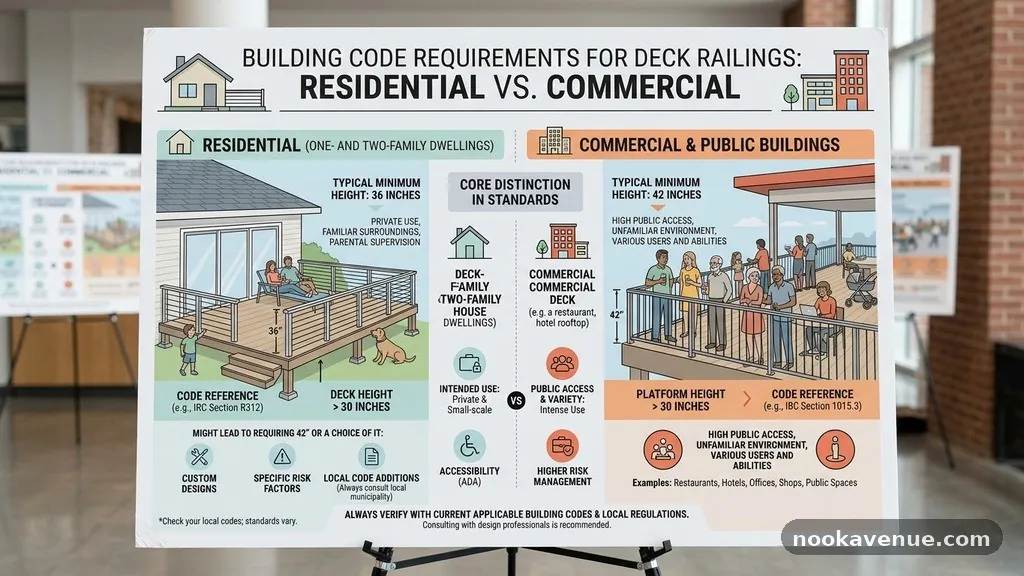
The primary reason you might encounter a 42-inch requirement is the classification of your property. The International Residential Code (IRC) typically governs one- and two-family dwellings, while the International Building Code (IBC) covers commercial, multi-family, and industrial structures. If you are building a deck attached to a single-family home, you are almost always working within the IRC framework.
Under the IRC, the standard minimum height for a guardrail is 36 inches. However, the IBC often mandates a 42-inch minimum for guardrails in commercial settings or multi-family buildings like apartment complexes.
If your “residential” project involves a structure with three or more dwelling units, local inspectors may force you to follow the stricter IBC guidelines. Always confirm the legal classification of your building with your local planning department before finalizing your railing height.
When the 36-Inch Standard Applies
For the vast majority of private, single-family homes, the 36-inch railing height is the legal baseline. This standard is designed to provide adequate protection for the average adult while maintaining a visual profile that doesn’t overwhelm the architecture of a house. Most residential deck railing kits are manufactured to meet this 36-inch requirement by default.
It is important to note that this height is measured from the deck surface to the top of the top rail. You must ensure that your decking material—whether it is pressure-treated lumber, composite boards, or pavers—is fully installed before measuring. If you install a railing based on the height of the joists rather than the finished deck surface, you could inadvertently fall short of the code.
Thresholds for Higher Railing Requirements
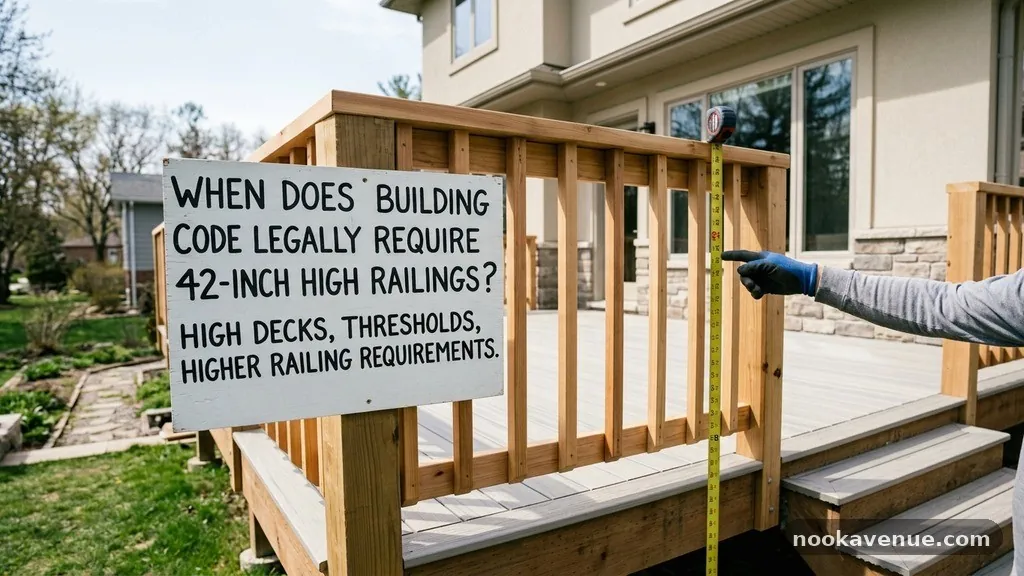
While 36 inches is common, there are specific scenarios where local amendments to the IRC or the application of the IBC will require a 42-inch railing. Some jurisdictions, such as certain municipalities in California, have adopted stricter local building codes that supersede the standard 36-inch IRC minimum. These areas often mandate 42-inch guardrails for all decks, regardless of their height above the ground.
Additionally, if your deck is considered part of a public-access area or serves a commercial function, the 42-inch rule becomes the standard. This is common for rooftop decks on mixed-use buildings or platforms attached to restaurants. Even if the deck is relatively low to the ground, the intended use and occupancy load of the space dictate the safety requirements.
Measuring Railing Height Correctly
Accuracy in measurement is the most critical factor during a building inspection. You must measure the vertical distance from the top of the finished deck surface to the top edge of the top rail. This measurement must be consistent across the entire length of the railing system.
If there is a decorative cap or post top, the measurement usually stops at the top rail itself, not the top of the post or the finial. However, some inspectors may look at the highest point of the railing assembly to ensure no part of the system creates a hazard. Always use a level and a tape measure to check for “sag” or installation errors that might bring a section of your railing below the required height.
The Role of Load Requirements
Height is only one part of the safety equation; structural integrity is equally vital. Code requires that railings be able to withstand specific point loads to prevent them from buckling under pressure. For residential guardrails, the code typically mandates that the top rail must resist a concentrated load of 200 pounds applied in any direction.
This load requirement is why the connection between your railing posts and the deck frame is so critical. A 42-inch railing that is tall enough but attached with weak hardware will fail an inspection. The posts must be anchored securely to the framing, often using structural blocking or specialized tension ties, to ensure they can handle the required force without swaying or pulling away from the deck.
Stair Railing Requirements
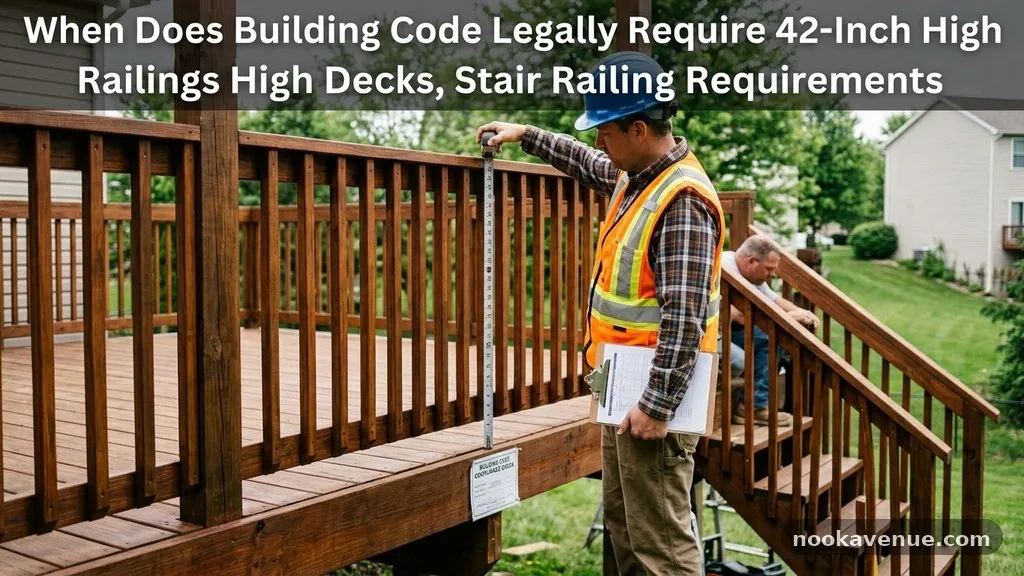
Stairs present a different set of rules compared to the horizontal portions of a deck. While a deck guardrail might need to be 36 or 42 inches, handrails on stairs have their own specific height requirements. The IRC dictates that handrails on stairs must be between 34 and 38 inches high, measured vertically from the leading edge of the stair tread.
Because this range is lower than the standard guardrail height, you will often see a transition where the guardrail height changes as it meets the stairs. You must ensure that the handrail is graspable and continuous throughout the entire run of the stairs. If your deck railing also acts as the guardrail for the stairs, the top rail of the guardrail must be at least 34 inches high, but it can be higher depending on the design.
Common Mistakes in Railing Installation
One of the most frequent errors is failing to account for the “four-inch sphere” rule. Even if your railing is the correct height, it must prevent a four-inch sphere from passing through any opening in the railing system. This applies to the space between balusters, under the bottom rail, and at the ends of the railing.
Another common mistake is mounting the bottom rail too high off the deck surface. If the gap between the deck surface and the bottom rail exceeds four inches, a small child could potentially slip through.
Conversely, mounting it too low can trap water and debris, leading to premature rot if you are using wood materials. You can find detailed technical specifications and safety standards via the International Code Council website.
Comparison of Residential and Commercial Requirements
The following table highlights the general differences in requirements based on the type of structure and the intended use of the deck area.
| Category | Standard Height | Load Requirement | Primary Code |
|---|---|---|---|
| Single-Family Residential | 36 inches | 200 lbs | IRC |
| Multi-Family Residential | 42 inches | 200 lbs | IBC |
| Public/Commercial Deck | 42 inches | 200 lbs | IBC |
| Stair Handrail | 34-38 inches | 200 lbs | IRC/IBC |
Baluster and Cable Railing Considerations
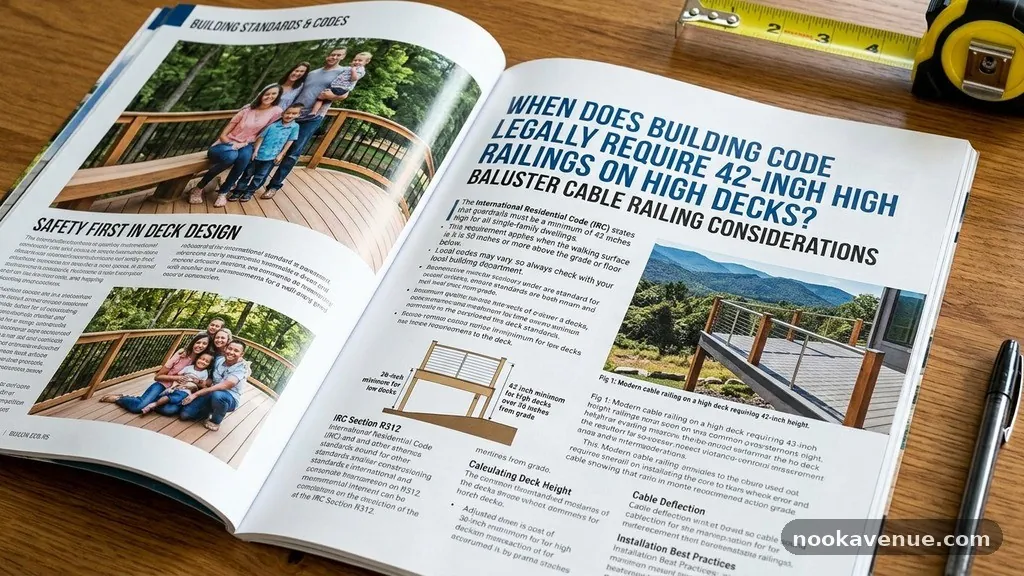
Modern designs often incorporate cable railing or horizontal elements, which introduce unique challenges regarding code compliance. Because horizontal rails can act as a “ladder” for children, many local jurisdictions have banned horizontal balusters entirely. If you are planning a cable railing, verify that your local inspector allows it and that you have sufficient tension to prevent the cables from spreading more than four inches apart.
Vertical balusters remain the most straightforward way to meet safety requirements. If you choose a vertical design, ensure the balusters are spaced so that a four-inch sphere cannot pass between them. For cable systems, the vertical spacing of the cables must be tight enough to meet the same four-inch rule, which often requires more frequent vertical support posts to prevent cable deflection.
When to Consult a Professional
If you are unsure about whether your deck falls under residential or commercial jurisdiction, it is best to consult a local building inspector before starting construction. An inspector can review your plans and tell you exactly which code applies to your property. Attempting to guess based on online forums can lead to costly mistakes, such as having to rip out and rebuild a finished railing system.
Professional deck builders are also familiar with local amendments that may not be present in the national model codes. Many cities have their own “local codes” that might add extra requirements for things like post spacing, fastener types, or even specific materials. Hiring a licensed contractor who understands these nuances can save you time, money, and headaches during the permitting process.
Frequently Asked Questions
Does the 42-inch requirement apply to all decks over a certain height?
No, the 42-inch requirement is generally tied to the occupancy type (commercial vs. residential) or specific local amendments, not the height of the deck above the ground. While some people assume higher decks need higher railings, the standard 36-inch height is usually sufficient for residential decks regardless of their elevation.
Can I use a 36-inch railing if my local code requires 42 inches?
No, you cannot. If your local jurisdiction has amended the code to require 42-inch railings, you must comply with that local requirement. Doing otherwise will result in a failed inspection, and you will likely be forced to remove the non-compliant railing and install one that meets the height requirement.
What is the most common reason for a railing inspection failure?
The most common reasons for failure are railings that are too low, balusters spaced wider than four inches, or weak post connections that do not meet the 200-pound load requirement. Any of these issues can cause a safety hazard and will prevent your deck from being legally approved.
Are there exceptions for historic homes or unique designs?
Exceptions are rare and usually require a variance from a local zoning or building board. If you are working on a historic property, you may have to work with an architect to find a way to meet safety codes while preserving the aesthetic character of the building.
Do stair handrails need to be 42 inches high?
No, stair handrails must be between 34 and 38 inches high. This is a specific requirement that exists independently of the deck guardrail height. You will often see a transition where the guardrail meets the stair handrail to ensure safety during the transition from the deck to the stairs.
Final Considerations for Compliance
Navigating the rules that dictate when building code legally require 42-inch high railings on high decks is a necessary step for any successful outdoor renovation. While the 36-inch standard is the norm for private homes, always verify your local codes, as municipal amendments and occupancy classifications can change the requirements significantly. By prioritizing both height and structural load, you create a safe environment that meets all legal expectations.
If you find yourself uncertain about the specific requirements for your area, reach out to your municipal building department. Most offices are happy to provide guidance on permit requirements and current code adoptions.
Taking these steps early in your planning phase ensures your project remains safe, compliant, and ready for years of enjoyment. If you have questions about your specific deck, don’t hesitate to contact a local professional to discuss the best path forward.