
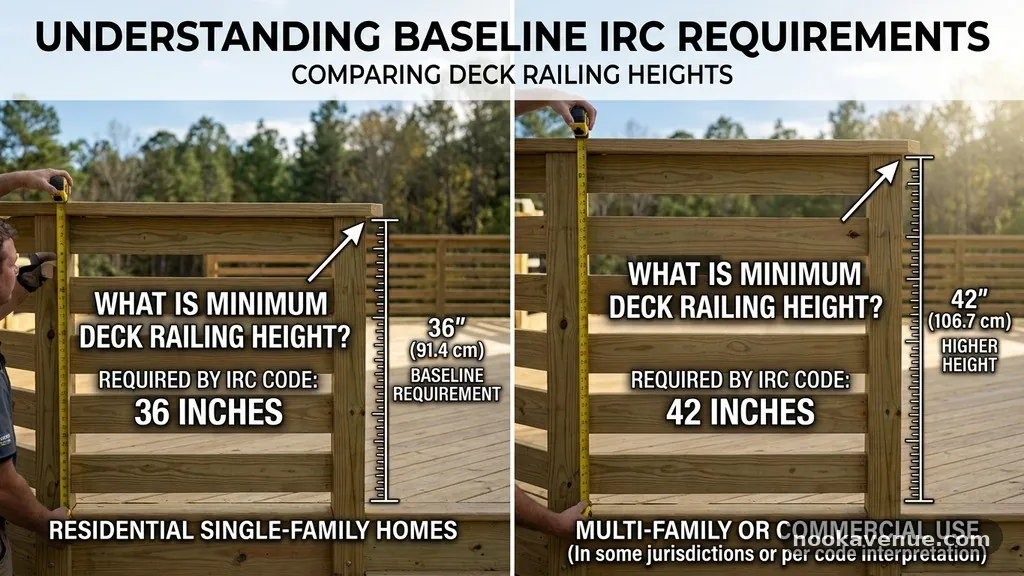
What Is the Minimum Deck Railing Height Required by IRC Code (36″ vs 42″)?
{“title”:”What Is the Minimum Deck Railing Height Required by IRC Code (36\” vs 42\”)?”}
Determining the correct barrier elevation for your outdoor space is a critical safety step for any homeowner. Whether you are building a new structure or replacing old components, understanding the minimum deck railing height required by IRC Code (36″ vs 42″) prevents costly rework and ensures compliance. The International Residential Code (IRC) provides the baseline for residential safety, yet local jurisdictions often introduce unique amendments that supersede national standards.
By clarifying these measurements now, you avoid the common pitfalls that lead to failed building inspections or, more importantly, structural hazards. This overview covers the specific requirements for residential decks to help you plan your project with confidence and technical precision.
Understanding the Baseline IRC Requirements
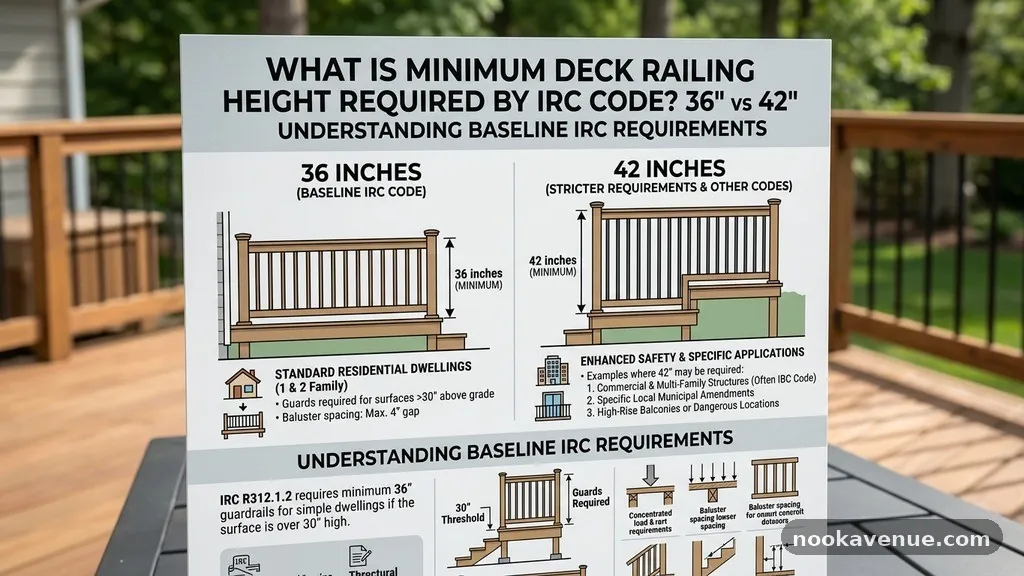
The fundamental standard for a residential guard is generally set at a minimum of 36 inches measured from the deck surface to the top rail. This figure is the baseline for most single-family homes and townhouses that fall under the International Residential Code.
The intent of this height is to provide a sufficient physical barrier to prevent accidental falls from elevated surfaces. When you measure, always start from the finished deck boards rather than the joists or frame.
While 36 inches is the standard, it is not the only number you might encounter during the permitting process. Some local building departments choose to enforce stricter regulations, sometimes requiring a height of 42 inches.
These local amendments often exist in areas with high-traffic public access or specific regional safety concerns. Always check with your local planning department before finalizing your materials list.
When 42 Inches Becomes Necessary
While the IRC specifies 36 inches as the minimum for most residential projects, there are scenarios where 42 inches is required. Commercial buildings, for example, almost always require 42-inch guards to comply with the International Building Code (IBC) rather than the IRC. If your residential deck is part of a multi-family complex or a structure that serves a public function, the stricter commercial code likely applies.
Even in purely residential settings, you might choose to install 42-inch railings for personal preference or added security. Many homeowners opt for this extra height if the deck sits significantly high off the ground or if they have small children.
While the code does not mandate the higher rail for standard residential decks, exceeding the minimum is always permitted. It provides an extra layer of peace of mind without violating any safety statutes.
Measuring from the Deck Surface Correctly
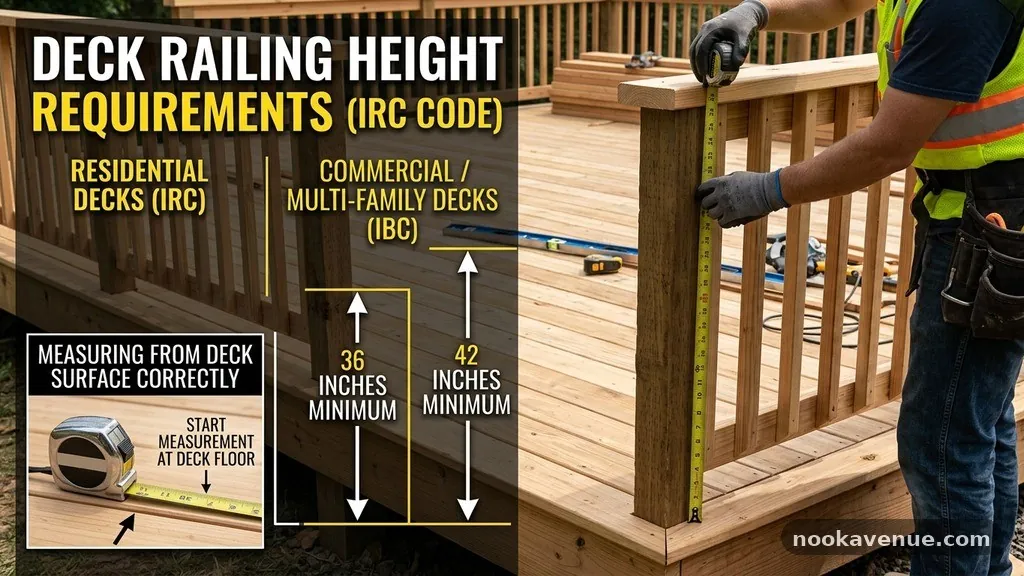
Accuracy in measurement is the most common point of failure during a building inspection. You must measure the guard height vertically starting from the deck surface directly below the top rail.
If you have decorative post caps, do not count the cap toward the required height. The measurement must reach the structural top rail itself.
If your deck features a transition point, such as a bump-out or a change in elevation, ensure the railing height remains consistent across the entire length. Inspectors check the height at the most critical points, often using a laser level or a simple tape measure to verify consistency.
Even a half-inch deficit can lead to a failed inspection, requiring you to modify the entire railing system. Always aim for a fraction over the minimum to account for settling or minor construction variances.
The Role of the 4-Inch Sphere Rule
Height is only one component of a compliant railing system; the spacing between individual elements is equally regulated. The IRC mandates that no opening in the guard shall allow the passage of a 4-inch sphere.
This rule prevents small children from slipping their heads or bodies through the balusters. It applies to the entire guard, including the triangular gap created where the railing meets the stairs.
This 4-inch gap rule applies to the space between the deck surface and the bottom rail as well. You should not leave more than a 4-inch gap between the bottom of the railing and the floorboards.
If you install a decorative bottom plate or rail, ensure the clear space underneath remains within the limit. This prevents objects from sliding off the deck and keeps small limbs from becoming trapped.
Stair Railing vs Deck Railing Height
Stairs have their own set of requirements that differ slightly from the flat sections of a deck. According to the International Code Council, the guard height for stairs must be at least 34 inches, measured vertically from the leading edge of the stair tread.
However, many builders prefer to match the height of the deck railing to the stair railing for aesthetic continuity. You can certainly install a 42-inch stair rail, but you must ensure it does not dip below the 34-inch minimum at any point along the flight.
Handrails on stairs also serve a different purpose than guards and have their own specific height requirements. A handrail must be graspable and installed between 34 and 38 inches above the stair tread nosing.
While the guard prevents falls, the handrail provides stability for people ascending or descending. Do not confuse the two; a guard is the entire protective structure, while the handrail is the specific component intended for gripping.
Structural Integrity and Load Requirements
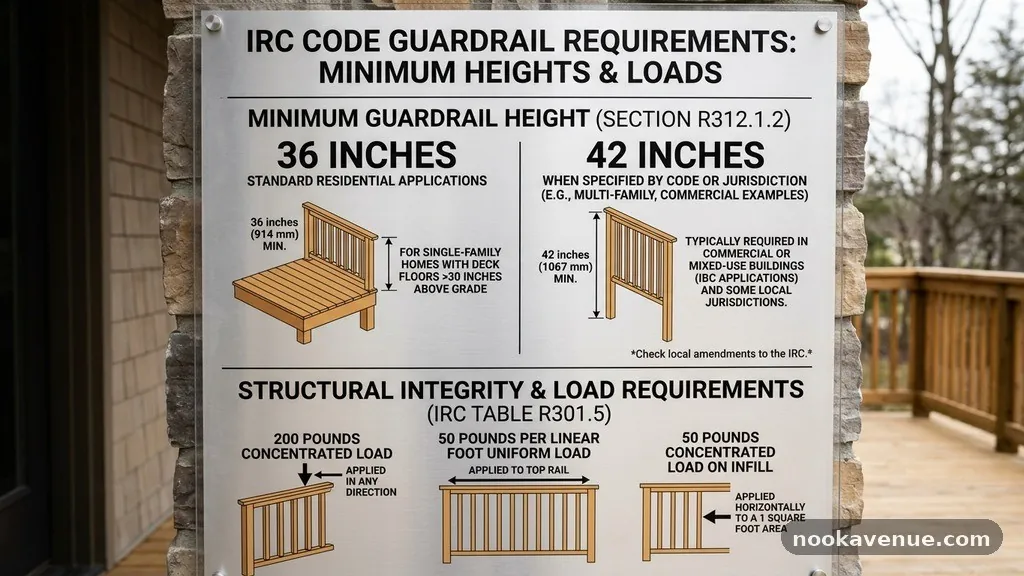
A railing is only as safe as its weakest connection point. The IRC requires that guardrails be capable of resisting a concentrated load of 200 pounds applied in any direction.
This ensures the railing can withstand the force of a person leaning or falling against it. If your posts are not securely blocked and bolted to the deck frame, they will fail this load test regardless of their height.
Many older decks feature railings attached to the rim joist with lag screws, which may not meet modern structural standards. Current code typically requires through-bolts or specialized hardware to ensure the posts remain rigid under pressure.
If you are upgrading your railing to meet new height codes, take the time to reinforce the connection points simultaneously. A tall railing that wobbles provides a false sense of security rather than actual protection.
Comparing Common Railing Heights
When planning your project, it helps to see the requirements side-by-side to understand why specific dimensions matter. The following table highlights the standard expectations for residential and related applications.
| Application | Minimum Height Requirement |
|---|---|
| Residential Deck Guard | 36 Inches |
| Residential Stair Guard | 34 Inches |
| Commercial/Public Guard | 42 Inches |
| Residential Handrail | 34 to 38 Inches |
Balusters and Vertical Spacing
The balusters are the vertical members that fill the space between the posts. Beyond the 4-inch sphere rule, these components must be structurally sound and properly spaced.
If you choose horizontal infill instead of vertical balusters, be aware that many local jurisdictions prohibit this design. Horizontal rails can act as a ladder, allowing children to climb over the guard regardless of the total height.
Always check your local building office to see if they restrict horizontal railing designs. Even if the IRC does not explicitly ban them, local amendments often do because of the climbing hazard.
Vertical balusters are the safest choice for compliance and are almost universally accepted by inspectors. Ensure the balusters are secured at both the top and bottom rails to prevent them from being pried apart.
Materials and Their Impact on Height
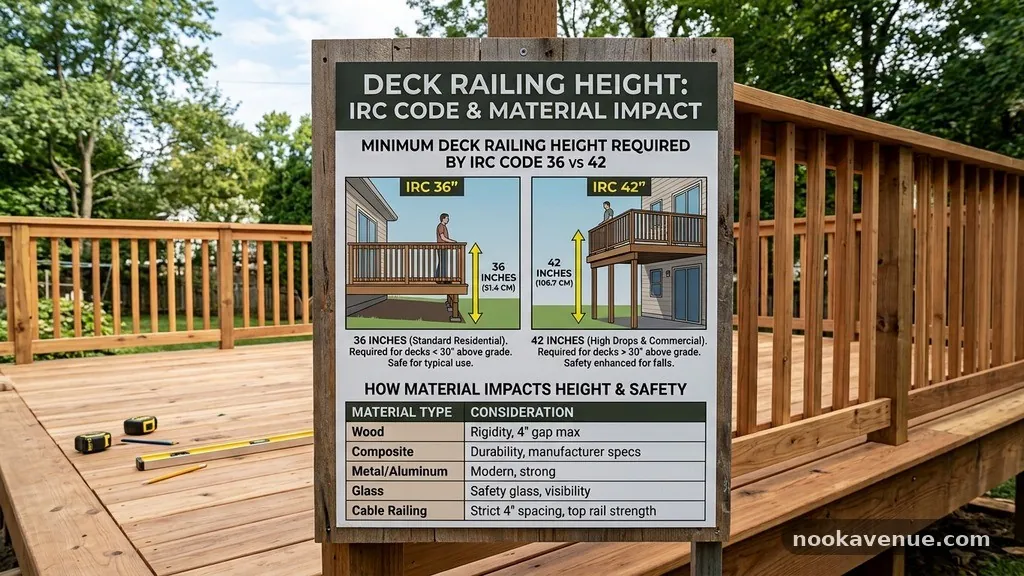
The material you select for your railing system can influence how you achieve the necessary height. Wood, vinyl, composite, and metal all have different structural properties that affect how the posts are mounted.
For instance, a metal railing system often comes in pre-fabricated sections that are precisely 36 inches tall. If you need 42 inches, you may have to order custom panels or add an extension to the post base.
If you are using wood, you have more flexibility to cut posts to your desired height. However, wood is prone to warping and shrinking, which can affect the height over time.
Always use pressure-treated lumber for the framing and ensure that the finish protects the wood from environmental degradation. A warped top rail can drop below the minimum required height, potentially causing a violation during a home sale inspection.
Common Mistakes During Installation
One of the most frequent errors is failing to account for the thickness of the decking material. If you build your frame and then add thick composite decking, you might inadvertently reduce your railing height.
Always calculate the total height based on the final, finished surface of the deck. Another common mistake is neglecting the gap at the bottom of the railing.
Leaving a gap that is too large, such as 5 or 6 inches, is a frequent cause for inspection failure. While it is tempting to leave a larger space for easier cleaning of debris, it violates the safety code.
Use a spacer block during installation to ensure every section of the railing maintains the required clearance. Consistency is the hallmark of a professional build and the best way to satisfy an inspector.
Frequently Asked Questions
Does the 42-inch requirement apply to all residential decks?
No, the 42-inch requirement is typically reserved for commercial properties or specific local jurisdictions that have adopted stricter rules. Most residential decks follow the 36-inch minimum set by the IRC. Always verify with your local building department to ensure no specific municipal amendments exist for your area.
Can I use a top rail that is exactly 36 inches high?
Yes, 36 inches is the minimum, so a rail at exactly that height is compliant. However, many builders prefer to aim for 36.5 or 37 inches to account for any slight variations in the deck surface or the installation. This small buffer ensures you never accidentally drop below the legal minimum.
Are horizontal cable railings permitted under the IRC?
The IRC does not explicitly ban cable railings, but it does enforce the 4-inch sphere rule and prohibits designs that facilitate climbing. Because horizontal cables can be used as a ladder, many local inspectors reject them. You must check your local code before purchasing expensive cable railing materials.
Do stair railings need to be the same height as deck railings?
Not necessarily, as the stair guard minimum is 34 inches while the deck guard minimum is 36 inches. You can have a 36-inch deck rail transition into a 34-inch stair rail. Many people choose to keep them consistent for visual appeal, which is perfectly acceptable as long as you meet the minimums.
What happens if my deck railing is measured and found to be too short?
If an inspector finds that your railing height is below the minimum, you will likely be required to modify the system. This often involves raising the entire railing, adding a top cap, or installing a new system entirely. It is much cheaper to ensure the height is correct during the initial planning and construction phase.
Final Considerations for Your Deck
Navigating the rules for your outdoor space is a practical necessity for any successful renovation. By understanding the minimum deck railing height required by IRC Code (36″ vs 42″), you prioritize the safety of your family while protecting your property investment. Remember that the code represents the absolute minimum, and there is no harm in exceeding these figures if it provides better security for your specific site.
Always consult with your local building department before starting, as they hold the final authority on what passes in your neighborhood. With careful planning, accurate measurements, and attention to structural detail, you can create a beautiful and compliant deck that serves your home for years to come. Feel free to contact your local planning office if you have questions about specific amendments in your city.